
Rio de Janeiro, Brazil
Solar do Marquês do Lavradio [Portuguese]
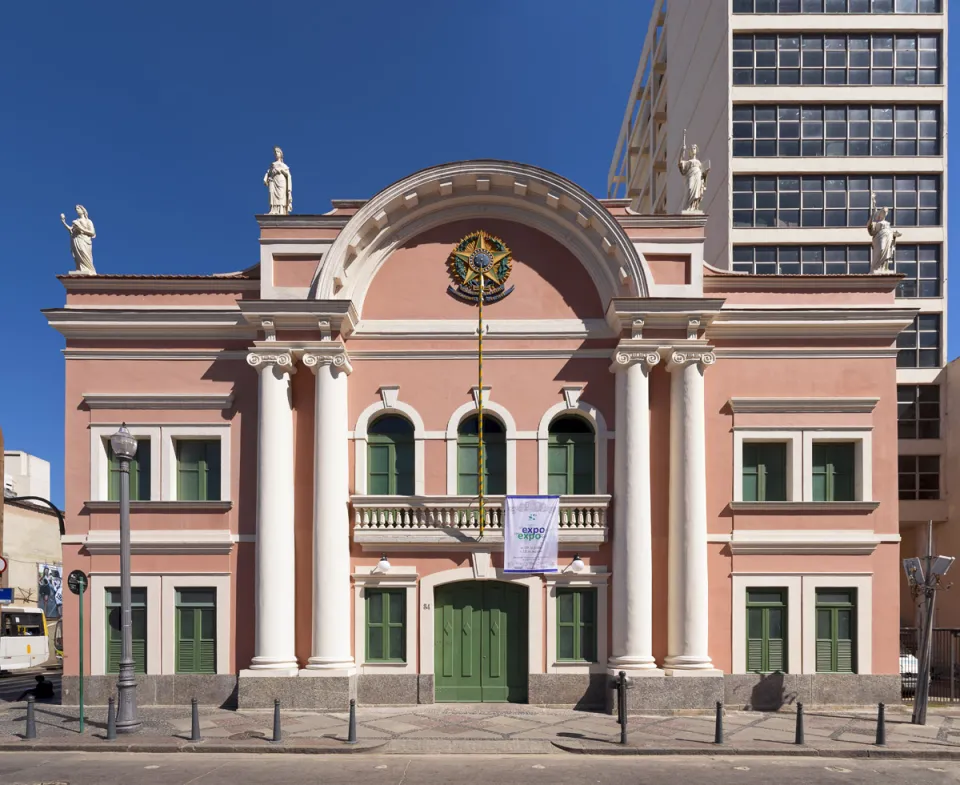
Architecture
The manor was built as the residence of the third viceroy of the Portuguese colony of Brazil, Luís de Almeida Portugal, second Margrave of Lavradio. Originally built in the colonial style, it acquired its current eclectic appearance following various alterations. In 1967, the Brazilian Society of Fine Arts (SBBA) obtained the historic building and uses it as an archive and exhibition venue.
structure overview
Architecture: Manor of the Marquess of Lavradio
built
1777
culture
style/period
work type
architect / constr. phase
1894
renovation and remodelling resulting in its current eclectic appearance
patronage
Specifications
Specifications: Manor of the Marquess of Lavradio
area
1 000 m²
Geography
local language location name
Rio de Janeiro, Brasil [Portuguese]
historical affiliations
1777-1822
1777-1815
Image characteristics
maximum image resolution
5,700 × 4,661 pixel
48.3 × 39.5 cm (300 dpi)
capture date
image processing
merged image,
perspective control,
colour corrected
copyrights
Benjamin Hemer
(contact@imaginoso.com (send an e-mail))